
After years of hard work from many members of the St Margaret’s Church community, in 2024-25 the development is underway!
On this page you can find out all of the current plans, and get an idea of our expected timescales.
Phase 1
Phase 1 of the project is the new heating system for the church, with a mixture of underfloor heating, trench/duct heating and new (quiet!) radiators. This part of the works has now been completed.
You can click on the plan below to see an overview, and further down the page you can download all of the plans.

Phase 2
Phase 2 of the plans are outlined below (though please note that the plan below is slightly out-of-date in a few areas). Click on the image for a larger version, or download all of the plans as PDF documents below.
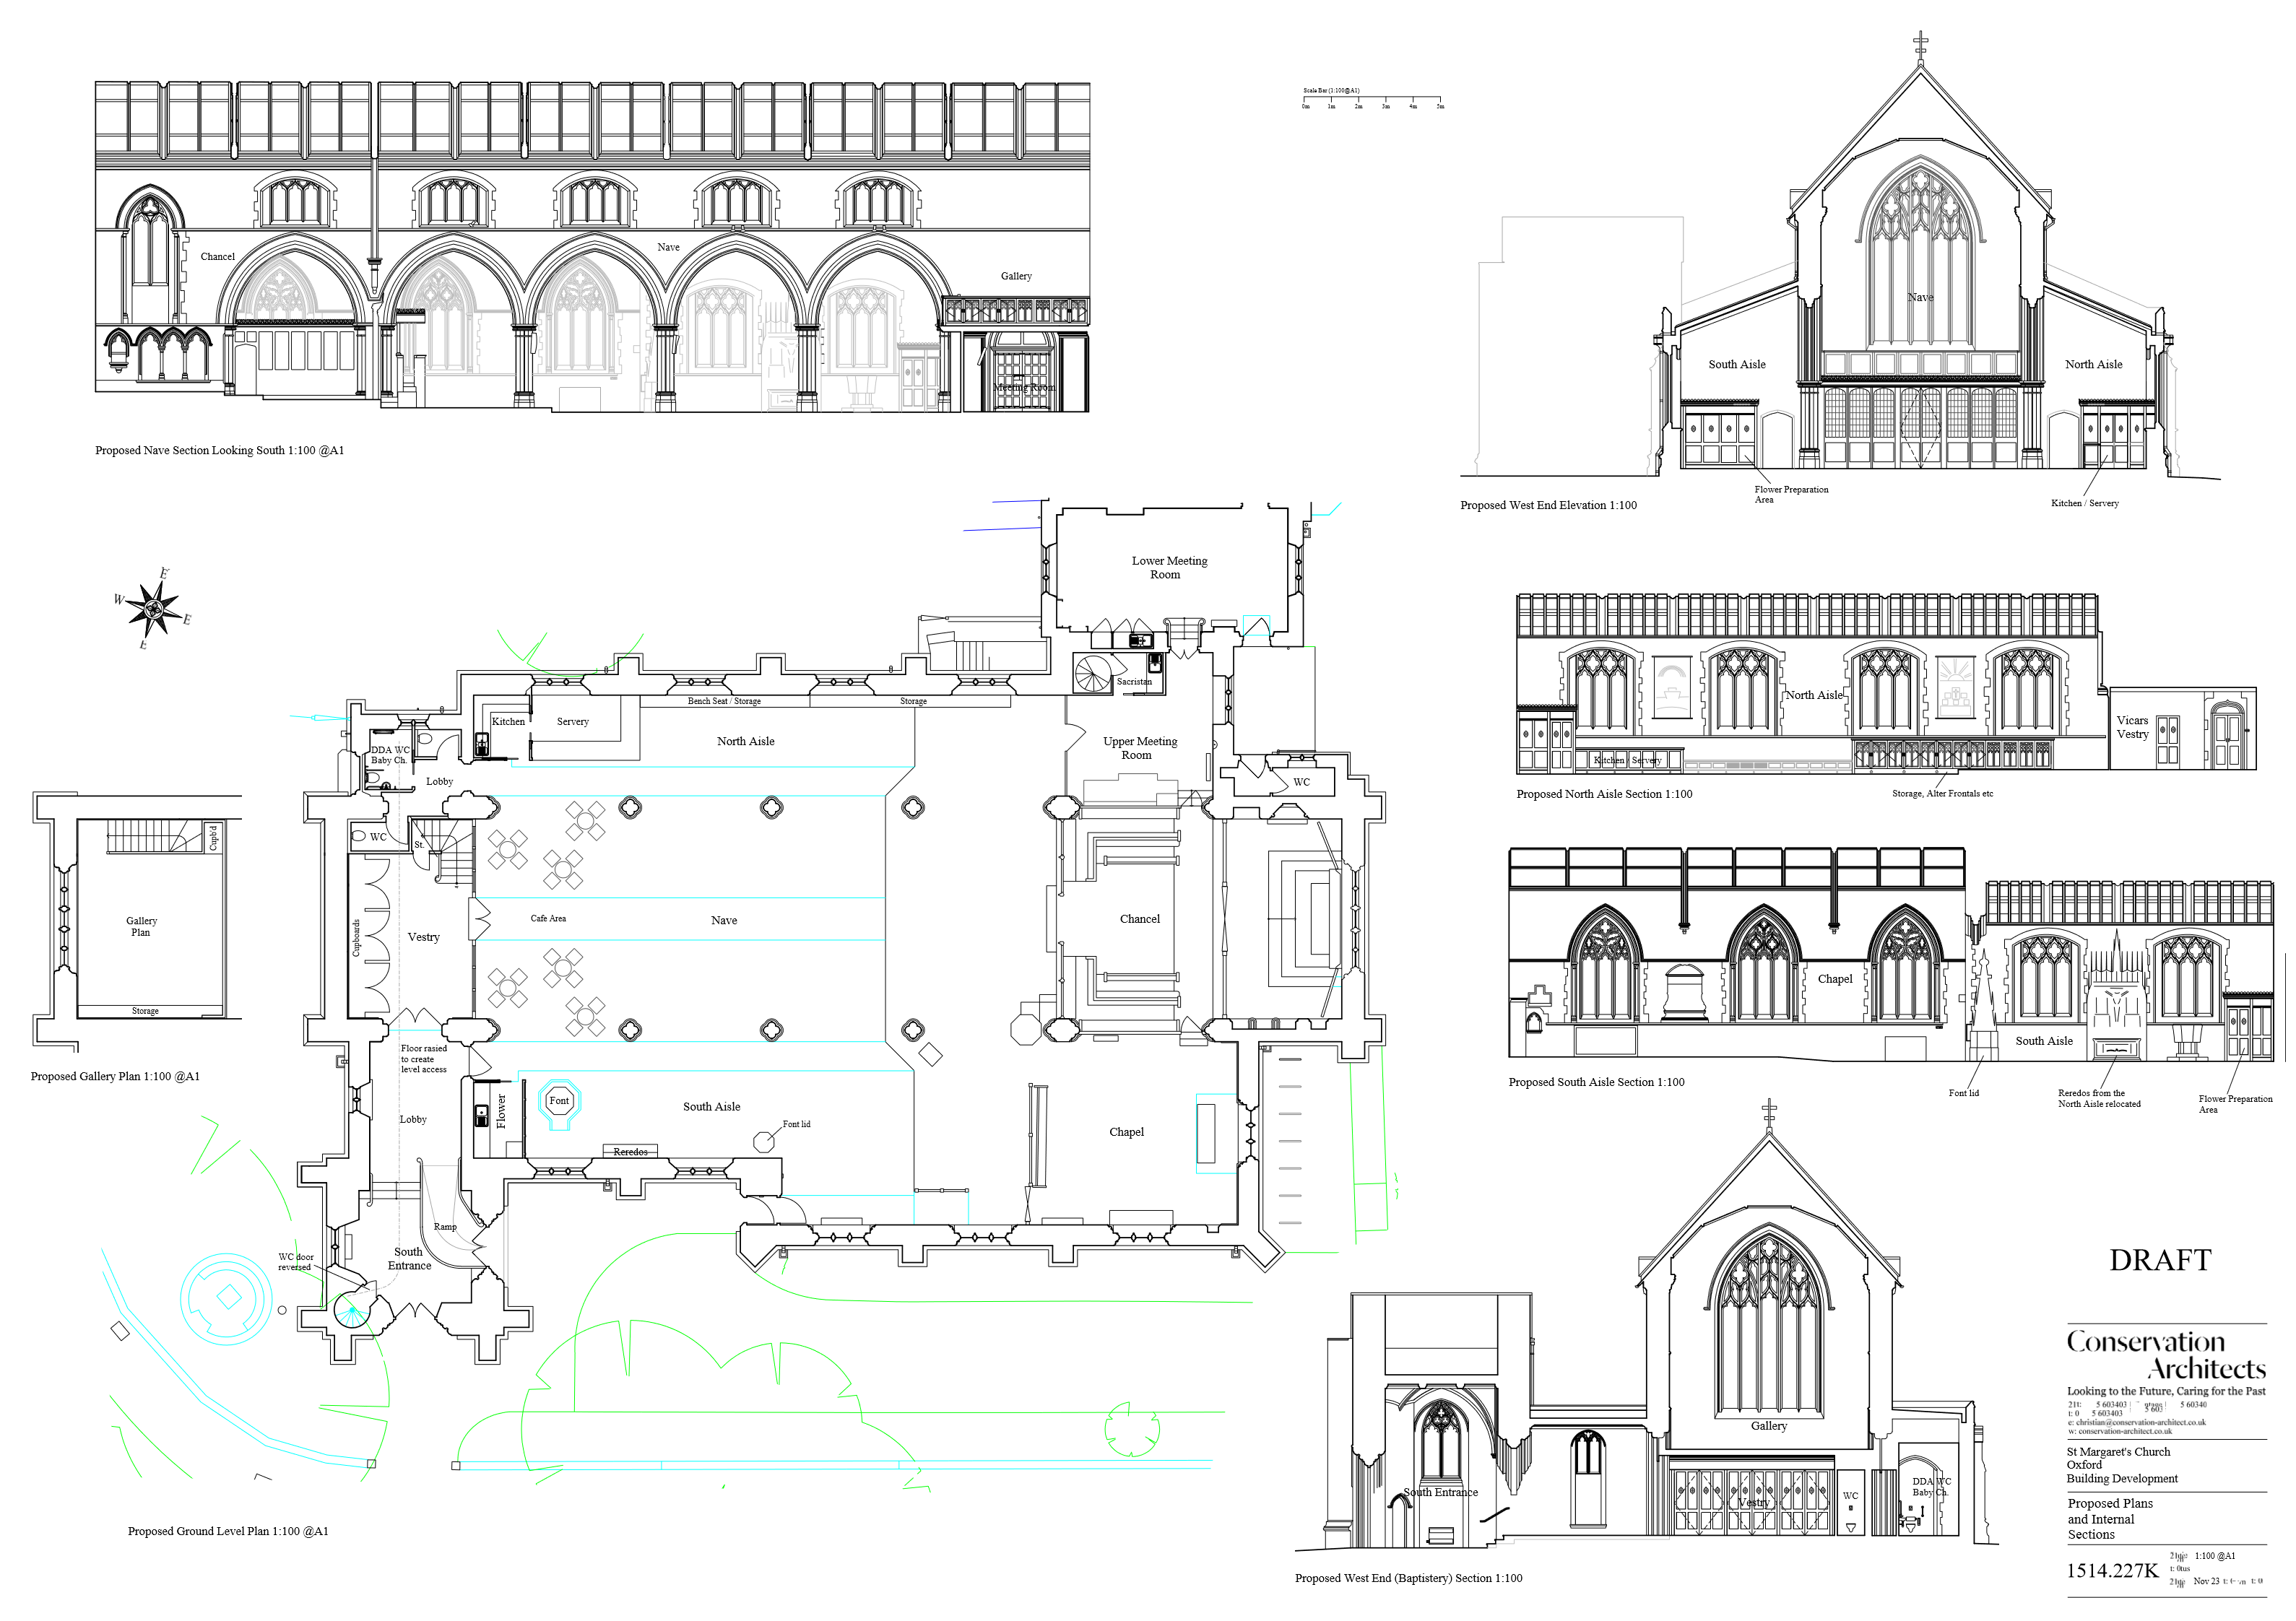
The plans might seem a bit bewildering on its own, so some of the key features are outlined below:
A main entrance which is accessible for all
The porch area will have a built-in ramp which is fully accessible for those with limited mobility or with push-chairs. The upper part of the porch area (which will house the new welcome desk) will be raised to match the level of the nave.
A new mezzanine gallery level at the west end
The existing sloped roof above the baptistery will be removed, and replaced with a new gallery level which will be a multi-purpose space for clergy and altar party robing, office space, and storage for choir music. It will be open so as to continue to allow the natural light from the west window to enter.
The choir vestry moves to the west end
Most of the existing ‘baptistery’ space will become the choir robing area, with new custom-built storage for vestments and regularly used choir books.
New – and accessible – toilets
Three new toilets (one of which will be accessible for disabled, with a baby changing area) have been created, accessed from the nave (the main part of the church). Two of these are in the previous kitchen space; one in the footprint of the current baptistery.
An open servery and café space
Most of the new, larger kitchen area is open plan (with a smaller enclosed area for cooking, roughly where the flower area was).
The flower area moves to the south side
Because of the new kitchen layout, there is a new flower area in the south-west corner of the nave, matching the enclosed part of the kitchen in the north-west corner.
Memorial area
The altar and reredos in the previous ‘All Souls’ area have been relocated to the south side of the church, and will become a memorial area with a book of remembrance and space to light a candle and offer a prayer for loved ones who have died and are now in God’s arms.
A new children’s area
The children’s area has been moved nearer to the ‘front’ of the church, in the north aisle, so that children can see properly what is going on and feel fully included within the life of the church. This will be a carpeted area with toys and activities, with custom-built storage and seating to allow parents to sit with their children.
Refurbished meeting rooms
The current vestries will be cleared out, refurbished and made available to hire for groups as needed during the week. There will be a kitchenette in the lower meeting room, and easy access to the external toilet (in the future we would like to add a lobby area between the lower room and the toilet, so as not to require going outside to visit the toilet!).
New custom-built storage, within the same footprint as the storage on the north side of the lower room, will include space for tables and chairs, Junior Church resources, and surplus choir robes.
A new compact sacristy
The current enclosed space for the stairs to the organ loft (in the upper vestry /meeting room) will be expanded to allow for enclosure of the safe and essential sacristy supplies (e.g. candles, wafers and wine).
Timescales and practicalities
The current timescale is as follows: we have re-opened in the Spring of 2025, with much of the work having been completed (i.e. the underfloor heating works, some of the new toilets). We are continuing the rest of the works while we remain open (i.e. the gallery and baptistry area, the current vestries, and the foyer area) – this is expected to be completed in late 2025.
More information
We will update this page with more detailed information as it becomes available, but if you have any questions in the meantime, please do speak to Daniel or either of our churchwardens, Richard Cooper or Tom Plant.
In the meantime, please download the plans (note that these are constantly being updated and tweaked, so the final designs may not match these exactly!).